
Introduction
When refrigerated storage becomes crowded or difficult to organise, adding more standalone fridges may not provide the most practical solution. A modular cold room offers a dedicated storage space that can be configured around your products, premises and daily operations.
However, choosing the right installation involves more than deciding how large the room should be. Insulation, refrigeration capacity, access arrangements and installation requirements all influence its suitability and overall cost.
This guide explains how modular cold rooms work, their main benefits, what affects pricing and what to expect during installation.
What Are the Benefits of Modular Cold Rooms?
Flexible Storage Layouts
Modular construction provides options for configuring refrigerated storage within a building. Depending on the selected system, different dimensions and door positions may be available.
This allows the room to be considered alongside delivery routes, preparation areas and stock handling. Planning these relationships early helps avoid a layout that fits the floor space but creates difficulties during everyday use.
Opportunities for Future Expansion
Some modular cold rooms can be extended or reconfigured as storage requirements change.
However, expansion is not automatic. It depends on the panel system, available building space and the capacity of the refrigeration equipment. Adding more enclosure space may also require changes to cooling equipment and controls.
Discuss likely growth before installation so that future options can be assessed realistically.
Potential for Relocation
Certain modular systems can be dismantled and reassembled elsewhere. This may be useful when a business relocates or changes its premises.
Suitability depends on the manufacturer’s system, panel condition and the requirements of the new site. Refrigeration connections and commissioning will still require appropriate technical work.
Efficient Use of Refrigerated Space
A dedicated room provides an opportunity to organise stock around shelving, access routes and product groups.
For example, a business can plan separate positions for incoming deliveries and established stock rather than filling whichever cabinet has space available.
The important measure is usable storage capacity. Internal clearances and circulation routes should be included when deciding whether the proposed room will accommodate your stock.
Insulated Construction
Insulated panels help limit heat entering the refrigerated enclosure. Their effectiveness also depends on joints, doors and the quality of installation.
Insulation is therefore one part of overall performance. Refrigeration selection, controls and operating practices remain important when assessing energy use.
Where Are Modular Cold Rooms Used?
Modular cold rooms can serve businesses with very different storage requirements.
Typical applications include:
- Restaurants, hotels and catering facilities.
- Food shops and supermarket storage areas.
- Food manufacturing and processing premises.
- Wholesale and distribution operations.
- Specialist temperature-controlled storage.
The specification must follow the application. A frequently accessed restaurant room faces different demands from a bulk storage room with limited daily traffic.
Product type, loading temperatures and humidity sensitivity also affect system selection. Two rooms with the same dimensions may therefore require different refrigeration arrangements.
For an overview of available configurations, explore Green Cooling’s commercial and industrial cold rooms.
How Much Does a Modular Cold Room Cost?
There is no single price that accurately represents every modular cold room project. A quotation needs to account for both the enclosure and the equipment required to operate it.
An advertised panel package may cover a different scope from a fully installed refrigeration system. Before comparing prices, establish exactly what each supplier includes.
Main Factors That Affect the Project Price
Cost factor | What to establish before requesting a quotation |
Room dimensions | External dimensions, internal capacity and required height |
Storage conditions | Chilled or frozen duty and product-specific requirements |
Panel specification | Insulation, internal finishes and floor construction |
Refrigeration equipment | Cooling load, equipment arrangement and installation location |
Doors and access | Opening size, handling requirements and surrounding space |
Controls | Temperature regulation, alarms and recording requirements |
Site preparation | Building work, service connections and access restrictions |
Installation | Delivery, assembly, connections, commissioning and handover |
Refrigeration capacity should be based on the actual cooling load. Important factors include insulation, incoming products, door openings, surrounding temperatures and internal heat sources. Selecting equipment using room volume alone can overlook these demands.
Compare the Complete Installed Scope
Ask suppliers to separate included work from exclusions.
For example, clarify whether the price covers electrical connections, shelving, removal of existing equipment and any building alterations. Confirm whether VAT is included when reviewing budget figures.
A useful comparison considers what it will take to deliver an operational room, rather than comparing enclosure prices alone.
Allow for Ongoing Costs
Your budget should also include electricity, planned servicing and the practical consequences of equipment downtime.
Ask how the proposed system has been selected for your operating conditions. A lower purchase price does not establish which option will offer the best overall value.
What Happens During Modular Cold Room Installation?
The installation programme depends on the enclosure, refrigeration arrangement, site readiness and access conditions. Panel assembly is only one stage of the complete project.
1. Requirements Review and Site Survey
The project begins with information about what you store, required temperatures, stock quantities and daily activity.
The site survey should establish whether the proposed location can accommodate the room and its equipment. Access, services, equipment positions and maintenance space should be reviewed before the specification is finalised.
2. Design and Equipment Selection
The enclosure and refrigeration system are selected together.
This stage should account for the intended application, product loading, access patterns and surrounding conditions. The location of refrigeration equipment also affects pipework, ventilation and service access.
3. Site Preparation
Before delivery, agree what must be ready and who is responsible for each task.
Preparation may include clearing the working area, completing agreed building work and arranging service connections. If the project replaces an existing room, establish how refrigerated stock will be managed during the changeover.
4. Panel Assembly and Equipment Installation
The installation team assembles the enclosure using the manufacturer’s connection and sealing system.
Doors, refrigeration equipment, controls and other specified components are then installed. Attention to joints and service penetrations helps limit air leakage and moisture ingress.
5. Commissioning and Handover
Commissioning checks establish that the system operates as intended before normal use begins.
At handover, staff should receive practical information about controls, loading, alarms and routine care. Agree whom to contact for advice and how any performance concerns should be reported.
Green Cooling provides cold room design, installation, commissioning and ongoing maintenance support.
How to Keep a Modular Cold Room Working Efficiently
Daily use affects the conditions your refrigeration equipment must manage.
Keep access periods as short as practical, avoid obstructing airflow around cooling equipment and organise stock so staff can find products without unnecessary searching.
Include cleaning, temperature checks and planned maintenance within your operating arrangements. If temperatures become unstable or ice begins to accumulate, investigate rather than repeatedly changing settings.
Green Cooling’s cold rooms user guide explains how door management and stock placement influence day-to-day performance.
What Is a Modular Cold Room?
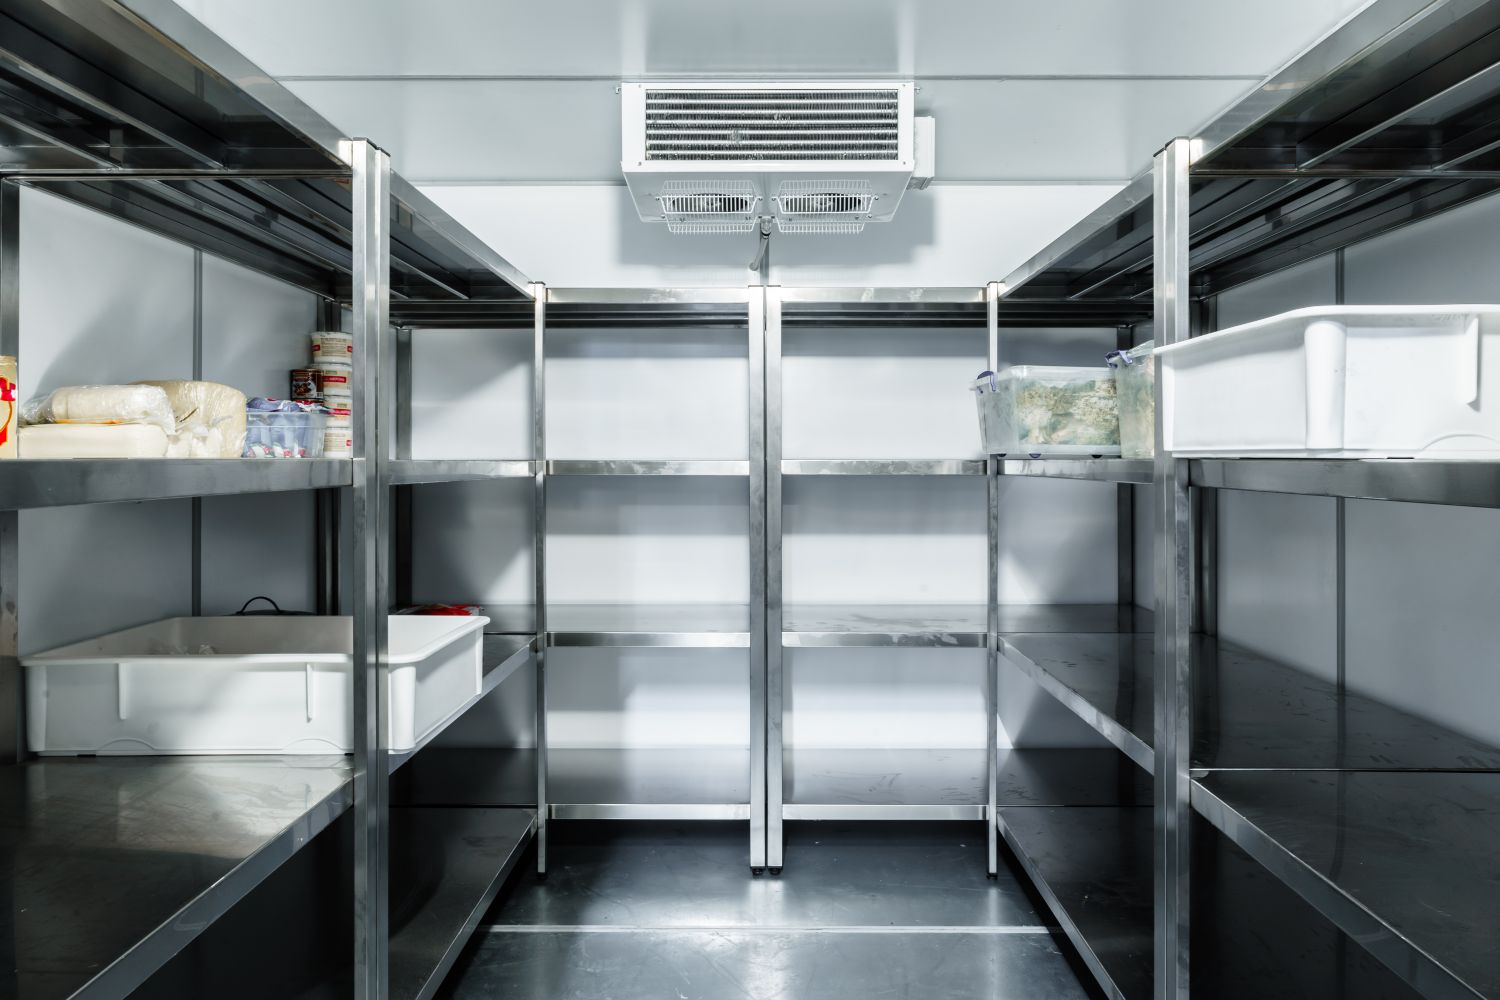
A modular cold room is a temperature-controlled enclosure assembled from prefabricated insulated panels. These panels form the walls and ceiling, with the floor arrangement specified to suit the application.
The enclosure works alongside refrigeration equipment, controls and an insulated door to maintain the required storage conditions. Depending on its specification, a modular system can provide chilled or frozen storage.
“Modular” describes the construction method. “Walk-in” describes how people access the space, so a cold room can be both modular and walk-in.
Manufacturers offer different panel systems, dimensions and equipment arrangements. This means the available configurations should be checked against your building and storage requirements before ordering.
Is a Modular Cold Room Right for Your Business?
Start by identifying the problem you want the project to solve.
Do you need more capacity, easier access, separate product storage or a replacement for unreliable equipment? A clear objective makes it easier to assess whether a proposed room addresses your requirements.
Prepare a brief covering:
- Products and storage conditions.
- Maximum stock quantities.
- Delivery and loading patterns.
- Available space and access.
- Expected future changes.
- Installation timing and operational constraints.
This gives your refrigeration specialist a practical basis for developing a proposal.
To discuss a new installation or replacement project, contact Green Cooling for advice on a modular cold room suited to your operation.
Frequently Asked Questions
A modular cold room is an insulated enclosure assembled from prefabricated panels and fitted with refrigeration equipment. Its configuration depends on the selected system, available space and storage requirements. Suitable specifications can provide either chilled storage or frozen storage.
Modular cold rooms offer configurable storage space and insulated construction. Certain systems also allow future expansion or relocation. These possibilities depend on the manufacturer’s design, equipment capacity and site conditions, so they should be discussed before a system is purchased.
The price depends on dimensions, storage temperature, panel specification, refrigeration equipment and installation requirements. Request an itemised quotation covering the complete project. Check whether electrical work, accessories, commissioning and VAT are included before comparing proposals from different suppliers.
Installation time depends on the room configuration, access, refrigeration system and site preparation. Ask for a programme covering the complete project rather than panel assembly alone. Delivery, connections, commissioning and handover all need to be considered when planning operational disruption.
Some systems can be extended, subject to compatible panels, sufficient space and suitable construction. The refrigeration system must also be reassessed for the enlarged room. Discuss future storage requirements during initial planning rather than assuming extra panels will be sufficient.
Yes, when the enclosure, floor, door and refrigeration equipment are specified for frozen storage. A chilled room should not simply be switched to a lower setting. Freezer duty requires an assessment of the complete system and its intended operating conditions.
Yes. The enclosure, door seals, refrigeration equipment and controls need appropriate inspection and care. Maintenance requirements depend on the installation and operating conditions. Agree a servicing plan with your refrigeration provider and report temperature instability or unusual ice accumulation promptly.